Timeless Coastal Elegance. Preeminently Crafted. Hampton Style Home Builders Melbourne

Discover sophisticated coastal living tailored to the Victorian landscape. As a premier Hamptons style home builder, Viewcon Building Group designs and constructs bespoke, high-end residences that harmonise timeless American architecture with refined Australian sensibilities.

Executive Introduction

The Essence Of Hamptons Living

Originating from the exclusive coastal enclaves of Long Island, New York, the Hamptons aesthetic represents the pinnacle of sophisticated, relaxed luxury. Characterised by grand proportions, rich architectural detailing, and an abundance of natural light, true luxury Hamptons homes evoke an immediate sense of permanence, status, and serenity.

At Viewcon Building Group, we translate this iconic architectural vernacular into elite, custom masterpieces across Victoria, ensuring each residence reflects the distinct lifestyle aspirations of our clients.

Exterior Features

Architectural Vernacular

We approach Specialist Disability Accommodation (SDA) with the same design rigor, premium material selection, and structural mastery that defines our luxury custom residential portfolio.

The Iconic Weatherboard Facade

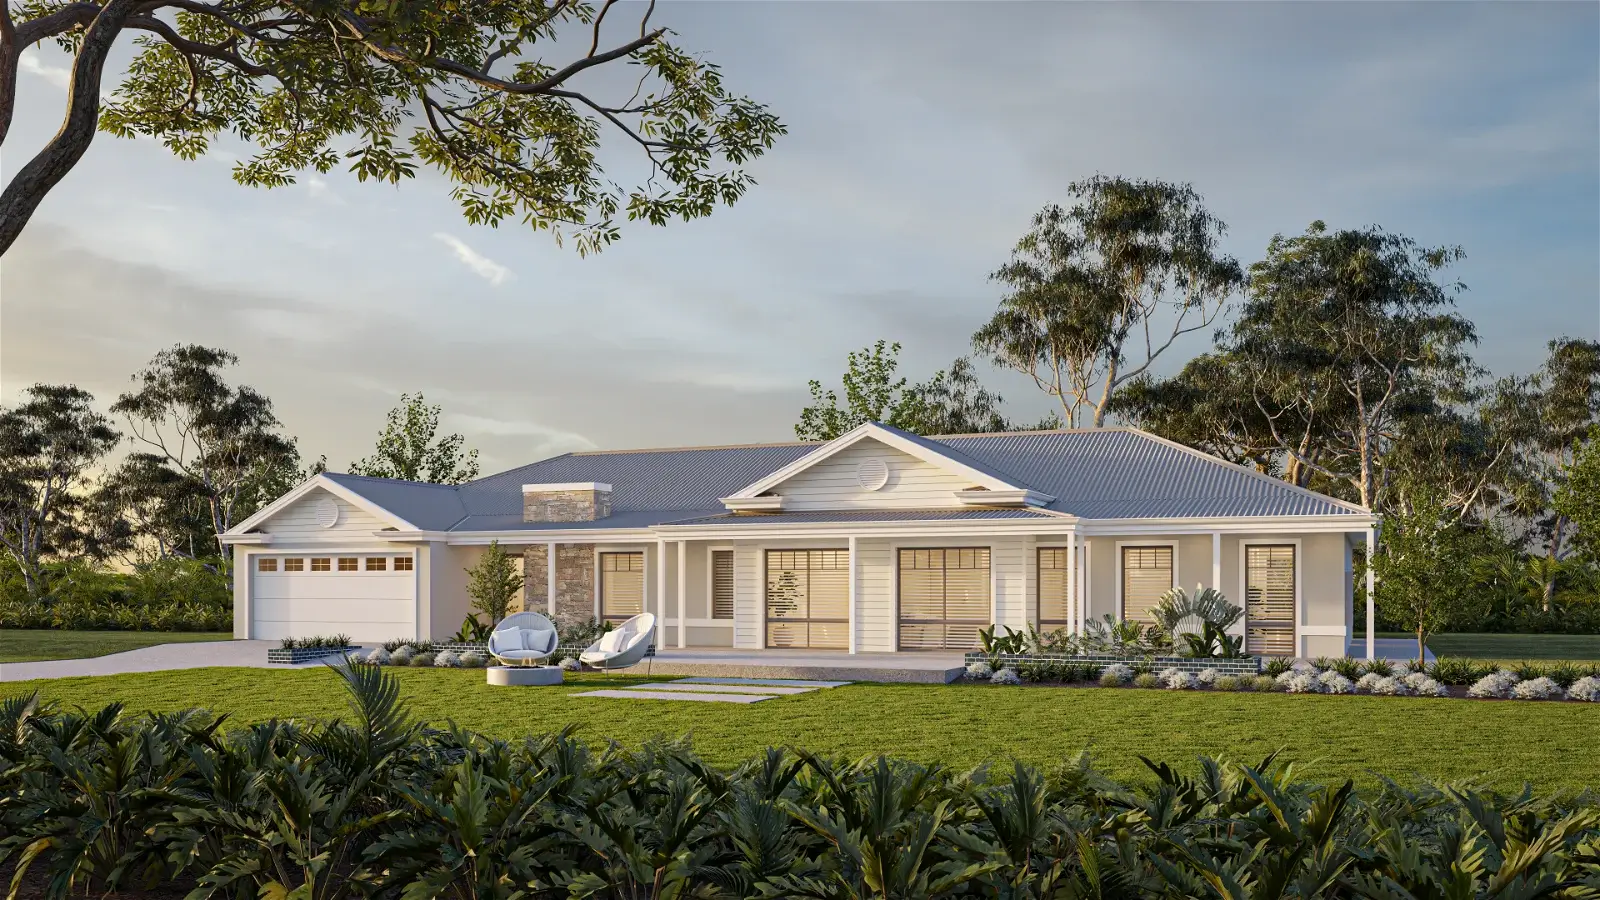
Crisp, clean lines define the exterior aesthetic. Our Hamptons house designs utilise premium, shadow-lined weatherboard cladding, finished in a curated palette of muted coastal greys, soft ochres, and stark architectural whites to ensure an imposing yet sophisticated street presence.
Gabled Rooflines & Architectural Detailing

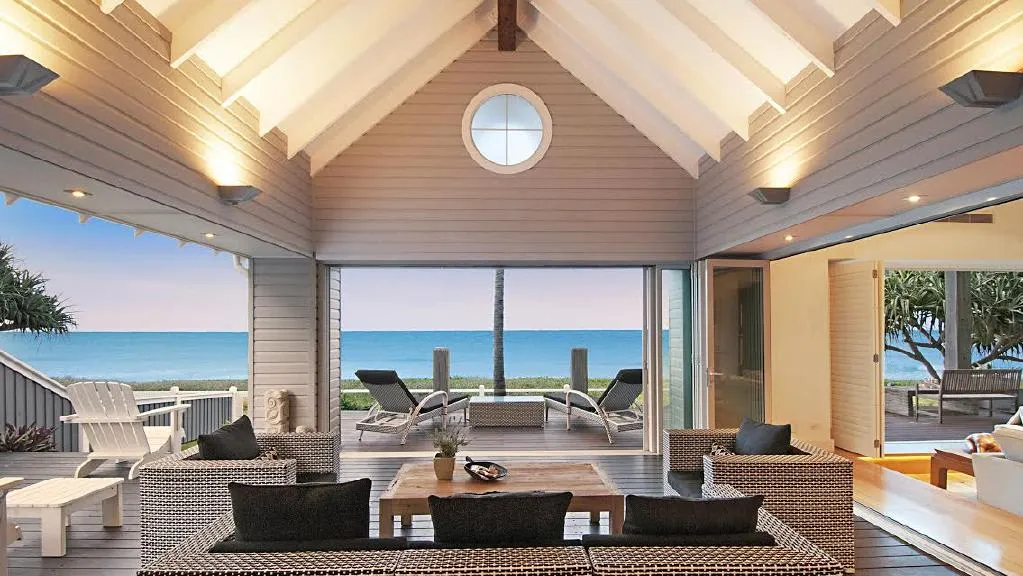
Dramatic, high-pitched gabled roofs establish immediate architectural scale. Accentuated by beautifully detailed eaves, ornate corbels, and traditional timber balustrades, our structures represent the absolute pinnacle of luxury custom Hamptons homes

Curated Interiors & Incomparable Finishes

Step inside a sanctuary defined by light, volume, and meticulous attention to detail. True architectural luxury is found in the unseen alignment of premium materials and spatial flow.

Grand Volumetric Interiors

Soaring raked ceilings, expansive void spaces, and floor-to-ceiling windows wash the interiors in natural light, amplifying the home's grand proportions and architectural openness.

Artisan Internal Linings

From intricate wainscoting and classic beadboard wall panelling to dramatic coffered ceilings, our interiors showcase the exceptional master carpentry that sets Viewcon apart.

The Statement Staircase

Serving as the central sculptural anchor of the home, our custom-crafted staircases pair dark, rich timber treads with crisp white risers and intricate, bespoke balustrades.

The Epic Coastal Palette

A carefully curated palette of crisp linen whites, pale slate, and soft ocean blues contrasts flawlessly against dark oak timber floors and premium brushed nickel or brass hardware.

Our Hampton Style Building Process

Consultation & Site Assessment.

We begin by understanding your vision, lifestyle and land, whether it's a coastal block, an established Melbourne suburb, or an acreage parcel.

Bespoke Design & Selections.

Our design team develops a fully custom floorplan and facade, working through every material, cladding profile and interior finish alongside you.

Construction & Handover.

As a registered building practitioner with the Victorian Building Authority, our team manages construction to the same rigour and detail throughout, from framing through to final inspection and handover.

Seamless Indoor-Outdoor Entertaining

Designed for the consummate entertainer, our layouts embrace the quintessential Australian lifestyle with seamless transitions between interior living zones and expansive outdoor loggias. Multi-stacker glass doors effortlessly slide away to reveal sweeping alfresco dining spaces, integrated outdoor kitchens, and flawlessly framed pool vistas—engineered specifically to capture the natural light of Hamptons homes in Melbourne.

Your Build Options

Architectural Expressions

The Coastal Estate

Sprawling single or double-storey acreage layouts designed for expansive rural or coastal parcels, maximizing sweeping panoramic views and grand exterior proportions.

The Metro Residence

Sophisticated, multi-level architectural designs meticulously planned to maximize premium metropolitan blocks without compromising on classic Hamptons grandeur or luxury amenities.

Bespoke Renovations

Uncompromising architectural extensions and historical transformations that sensitively inject the elite, modern Hamptons aesthetic into prestigious, established Melbourne residences.

Frequently Ask Questions

1. What defines a Hampton style home?
A Hampton style home draws on the coastal architecture of Long Island, New York, and is typically defined by weatherboard cladding, high-pitched gabled rooflines, symmetrical facades, generous verandahs and light, neutral interior palettes. In a Viewcon build, these elements are custom-tailored to your block rather than applied as a standard facade.
2. How much does it cost to build a Hampton style home in Melbourne?
Cost varies depending on your land, the size of the home, and the level of design detail and finish you choose, since every Viewcon Hampton style home is fully bespoke rather than built from a fixed floorplan. Speak with our team for a tailored estimate based on your block and vision.
3. Can a Hampton style design work on a narrow or sloping Melbourne block?
Yes, the Hamptons style adapts well to both single and double-storey layouts, making it suitable for compact metropolitan blocks as well as larger coastal or acreage sites. Our Metro Residence and Coastal Estate options are designed around exactly this range of block types.
4. Do you build new Hampton style homes or renovate existing houses into the style?
Both. Viewcon offers full custom new builds as well as bespoke renovations that sensitively introduce Hamptons architectural details into established Melbourne homes.
5. How long does it take to build a custom Hampton style home?
Timelines depend on the scale and complexity of the design, but a custom Hampton style build typically moves through design and planning, approvals, and then construction in stages, with your builder able to give a project-specific schedule once your design is finalised.
6. Is Viewcon a licensed and insured builder?
Yes. Viewcon Building Group is a registered building practitioner with the Victorian Building Authority and a member of the HIA and Master Builders Victoria.

Begin Your Architectural Journey with Viewcon.

Entrust your vision to Victoria’s leading premium Hamptons style home builder. Let us design and construct a timeless legacy house that reflects your exquisite standard of living.

Let's Build Something Beautiful Together

.