A knockdown rebuild in Australia generally follows six stages: site assessment, design and council documentation, permit approvals, a fixed-price contract, demolition, then construction through to handover. Most projects take between 12 and 24 months from the first site visit to moving-in day, depending on council timeframes, site conditions, and the size of the new build. Choosing a builder who manages the whole process, rather than handing you off between trades, is what keeps the timeline realistic.
You’ve decided your old place has had its day, but the block, the street, the school zone, all of that is still worth holding onto. So what actually happens between deciding on a knockdown rebuild and getting the keys to your new place? In this guide, we’ll walk through every stage of the process: site assessment, design, permits, demolition, construction, and handover, so you know exactly what to expect before you sign anything.
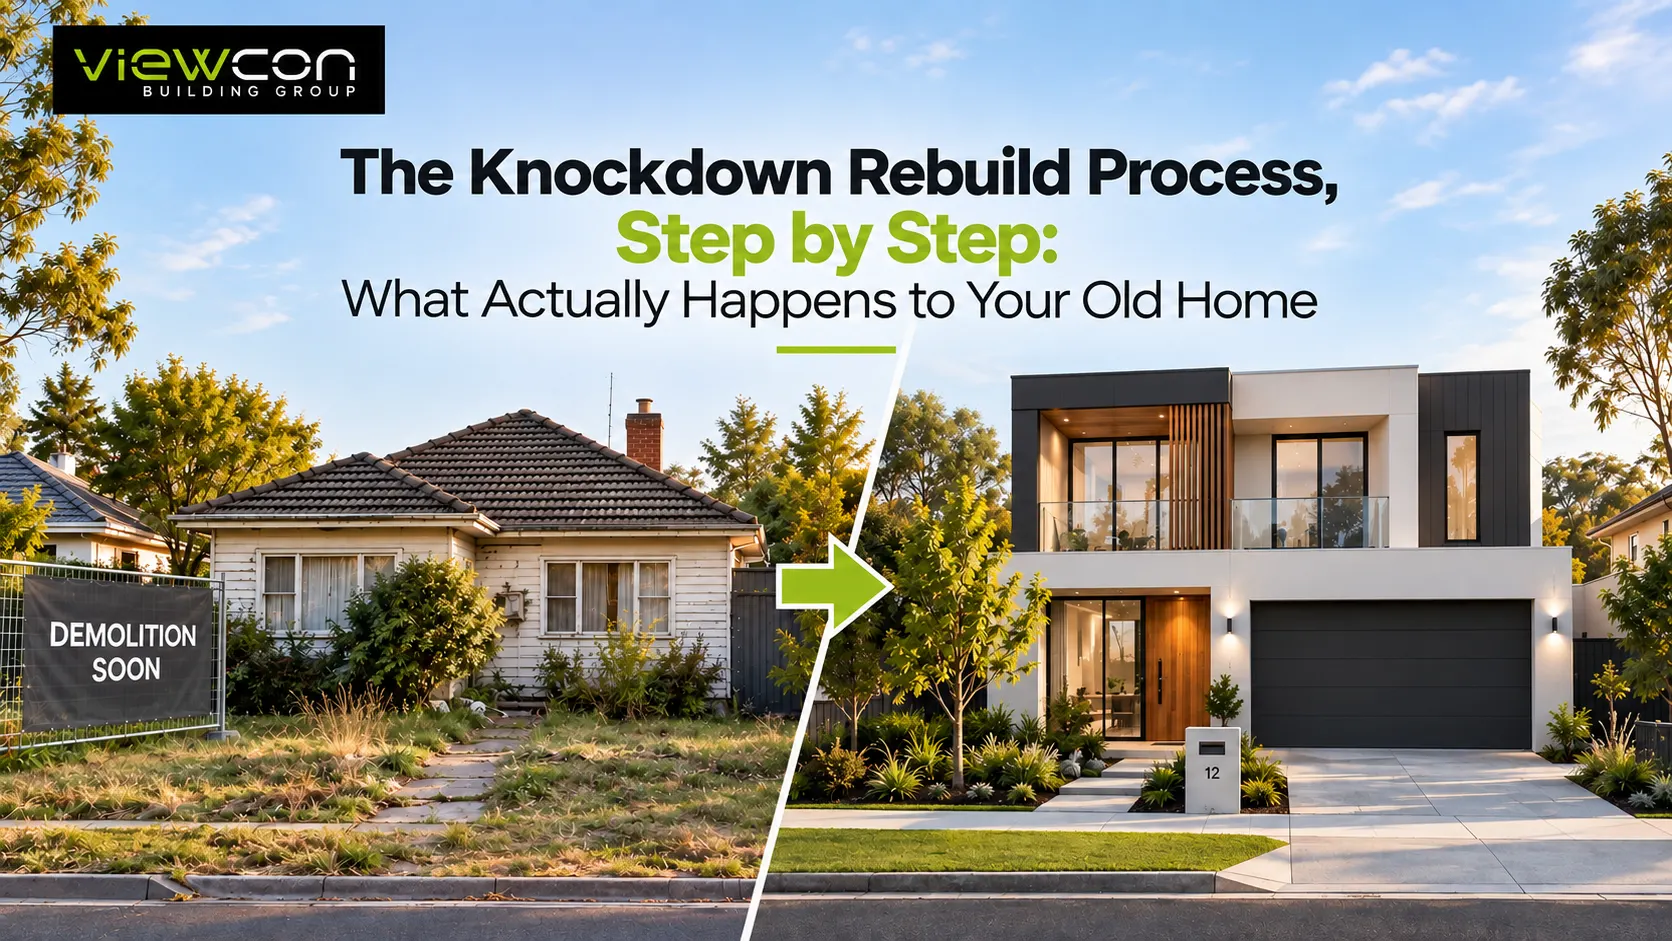
Established suburbs are getting harder to buy into, and stamp duty on a new property isn’t cheap. If you already own your block, a rebuild sidesteps both problems. According to the Australian Bureau of Statistics, tens of thousands of Victorian homes go through demolition approval every year, and a solid chunk of those sites are approved for a brand new dwelling shortly after. It’s not a niche choice anymore, it’s become a mainstream way to upgrade without leaving the postcode you love.
Before anything gets knocked down, your builder needs to understand what they’re working with. This means checking the block’s slope, soil type, drainage, easements, and whether there are any heritage overlays or tree protection orders attached to the property. It also means having an honest chat about your lifestyle, your budget, and what you actually want from the new home. This stage sets the tone for everything that follows, and it’s why a proper site assessment shouldn’t be rushed.
Once the block’s potential is clear, the design phase kicks off. Your builder works up floor plans, façade options, and layout ideas that suit both your family and the site’s constraints. This is also when soil tests, surveys, and energy ratings get sorted, along with the paperwork councils need to see before granting approval. If you’re partway through this stage already and want a sense of how a builder typically structures it, Viewcon’s knockdown rebuild page walks through how design and planning fit together on a real project.
Every demolition in Victoria needs a permit, and depending on your property, you might also need planning approval before a single brick moves. This is usually the slowest part of the whole journey, purely because it’s out of your builder’s hands once it’s with council. Timeframes shift depending on your local council’s workload, so it pays to ask upfront how your builder plans to manage this stage rather than just wait it out.
With your design locked in and approvals underway, you’ll move into a fixed-price building contract. This is the point where the vague ideas from earlier become firm numbers, inclusions, finishes, and a genuine start date. A good contract removes the guesswork, so you’re not staring down unexpected costs six months into construction.
Here’s where the transformation becomes real. Your existing home is stripped of anything salvageable, services are disconnected, and the structure comes down. Reputable builders handle asbestos checks and waste disposal as part of this stage, not as an afterthought. You’ll need somewhere else to stay from this point until handover, so it’s worth locking in your interim accommodation well before the demolition crew arrives.
Once the block is cleared, construction follows a familiar sequence: slab, frame, roof, lock-up, then fit-out. Regular site visits and updates from your builder matter here, because this is the longest stretch of the project and the one where small decisions, tile colours, tapware, joinery, keep coming up. A builder who keeps communication open during this stage tends to make the whole experience far less stressful.
Before you get the keys, a thorough quality inspection checks that everything meets the build standard and matches what you signed off on. Any snags get fixed, then it’s over to you. Walking into a brand new home on the same block you’ve always known is, for most people, the moment the whole process finally feels worth it.
If you’re weighing up whether your block has the potential for a rebuild, the best next move is a proper site assessment rather than guesswork. Get in touch with Viewcon’s team to talk through your property and find out what’s genuinely possible before you commit to anything.
Most projects take between 12 and 24 months in total. This covers design, council approvals, demolition, and construction. Approval timeframes vary a lot between councils, and some sites need extra assessments for heritage or vegetation overlays, which can add months. Builders who manage documentation proactively tend to shave time off this stage. Construction itself usually runs 6 to 10 months once demolition is complete, so most of the wait happens before the first brick is even laid.
It depends on your suburb, but many homeowners find it more cost-effective overall. You avoid stamp duty on land you already own, and you skip real estate fees entirely. Build costs vary with design and finishes, so it's not automatically cheaper, but when you factor in the avoided costs of buying and selling, plus staying in a location you already love, it often works out favourably compared to relocating to a similarly sized established home nearby.
Yes, every property in Victoria requires a demolition permit before any work begins. Some sites need additional approvals too, particularly those with heritage overlays, significant trees, or easements running through the block. Your builder typically manages this documentation for you, submitting applications and liaising with the council directly. Skipping this step isn't an option, as councils actively monitor demolition activity and unapproved work can lead to fines or delays to your project.
You'll need alternative accommodation for the full duration of the project, since the site won't be liveable during demolition or construction. Many homeowners rent nearby, stay with family, or arrange short-term leases timed around their builder's estimated schedule. It's worth locking this in early rather than scrambling once demolition is booked in. Some homeowners also factor in storage costs for furniture, since most rentals won't comfortably fit everything from a larger family home.
Most established homes can be redeveloped, but a proper site assessment is essential first. Council overlays, easements, tree protections, and soil conditions can all affect what's achievable on your block. Some sites face restrictions around building height or setbacks that shape your design options. This is exactly why the first step of any rebuild is a feasibility check, rather than jumping straight into architectural plans that might not actually suit what your land allows.
Generally no, since stamp duty applies to property transactions, not construction on land you already own. This is one of the financial advantages that makes a rebuild appealing compared to purchasing an established home elsewhere. You'll still have standard building-related costs, like permits and contract fees, but you avoid the significant expense of stamp duty that would otherwise apply if you sold up and bought into a different established property.
Reputable builders salvage what they reasonably can and dispose of the rest responsibly, including proper handling of any asbestos found on site. Older homes, particularly those built before the 1990s, often contain asbestos in sheeting or flooring, so a pre-demolition assessment is standard practice. This protects both the demolition crew and neighbouring properties. Waste removal and recycling practices vary between builders, so it's worth asking how your builder approaches this before demolition day arrives.
Quite a lot, typically. You'll work through floor plans, façade choices, room layouts, and finishes with your builder's design team. The process usually starts broad, lifestyle needs, family size, future plans, then narrows into specifics like kitchen layout and bathroom finishes. Council requirements and site conditions will shape some decisions, but the overall home is built around how you actually live, which is the whole point of choosing a rebuild over a generic house and land package.
A renovation works within your existing structure, which can mean compromises around layout, ceiling height, or outdated foundations. A knockdown rebuild starts completely fresh, giving you full control over design without inheriting old structural limitations. Renovation costs can also blow out unexpectedly once walls come down and hidden issues are found, whereas a rebuild's fixed-price contract gives you cost certainty from the outset. For homes needing major structural work, a rebuild is often the more predictable option.
Ask how they handle council approvals, who manages demolition and asbestos checks, and whether the price is genuinely fixed or has room to move. It's also worth asking about typical timeframes for your specific council area and how often you'll get updates during construction. A builder who answers these clearly, without vague reassurances, is usually one who's managed the process enough times to know exactly where delays and cost blowouts tend to happen.

Talha Lone is a Digital Marketing and Business Growth Professional with experience supporting brands in building a stronger online presence and achieving sustainable business growth. His expertise spans digital strategy, paid advertising, SEO, content marketing, and lead generation. As a liaison for agencies and startups, Talha works with businesses across diverse industries to increase digital visibility, attract potential customers, and drive measurable results. With a focus on practical strategies and long-term growth, he helps brands turn digital opportunities into meaningful business outcomes.